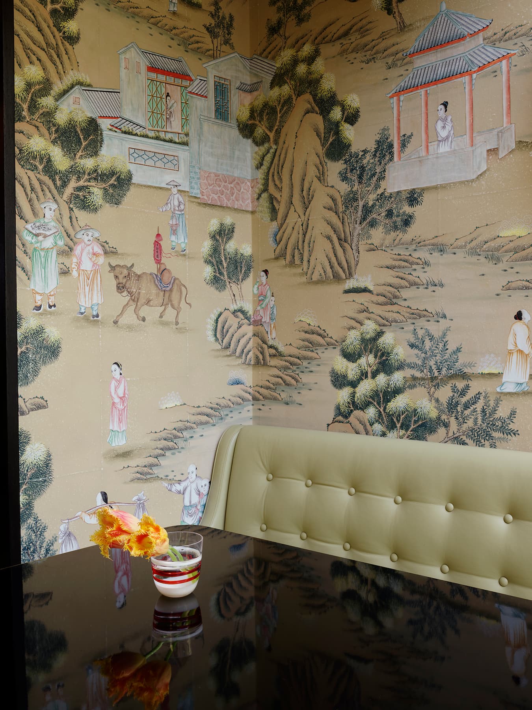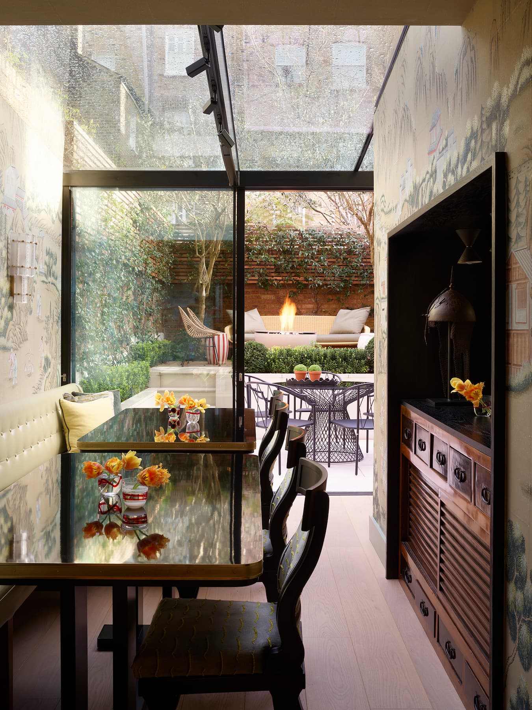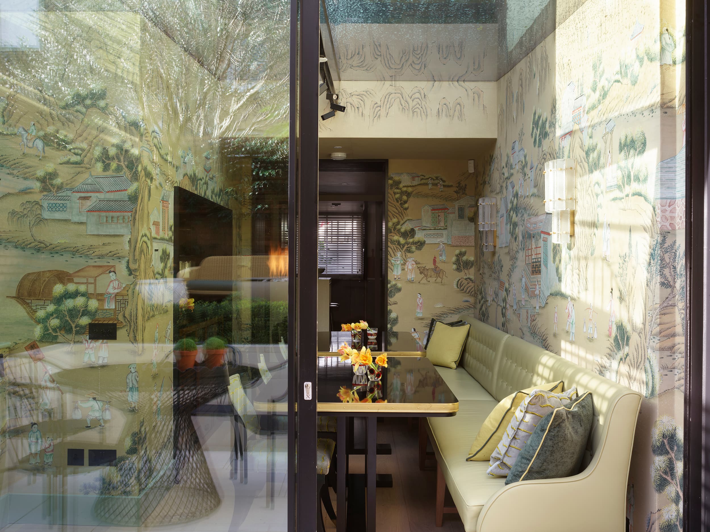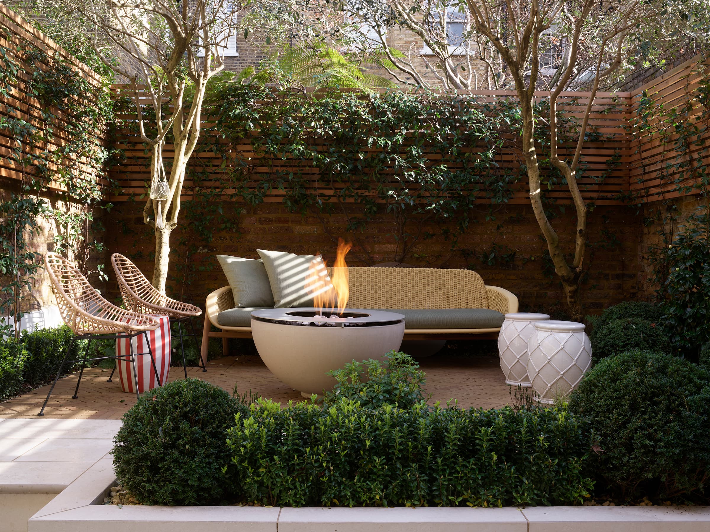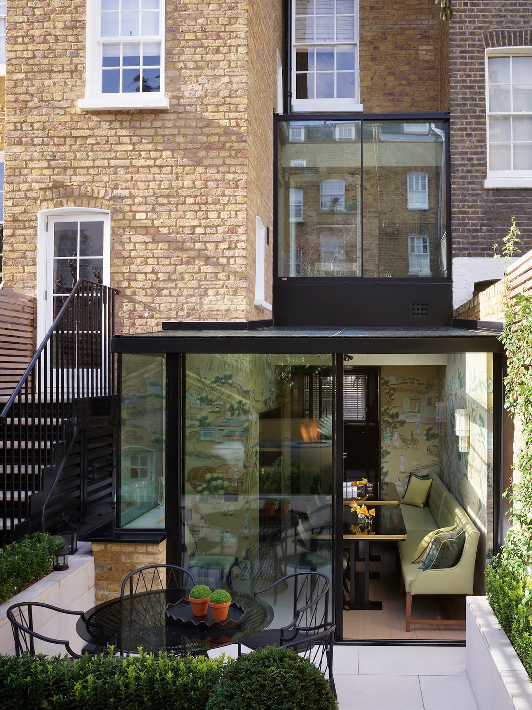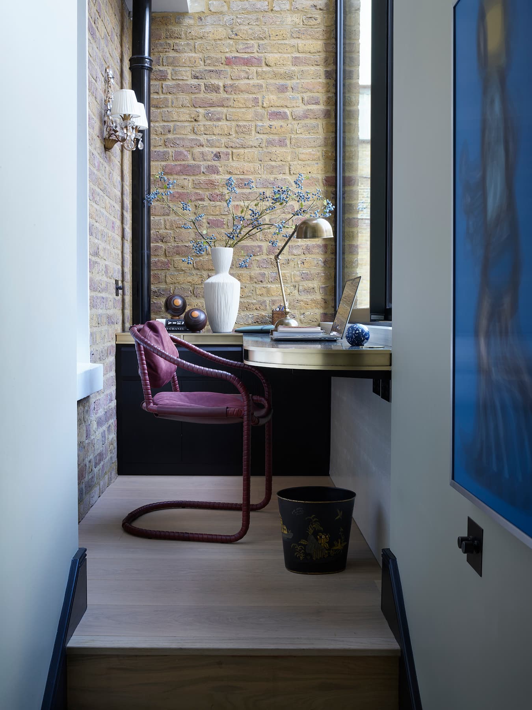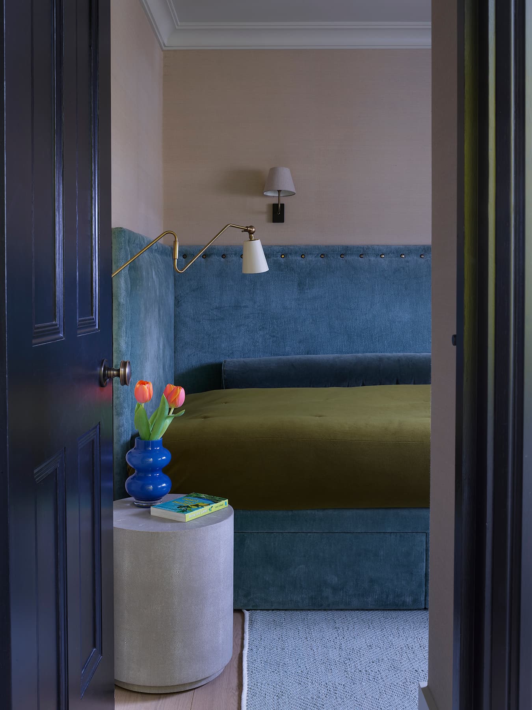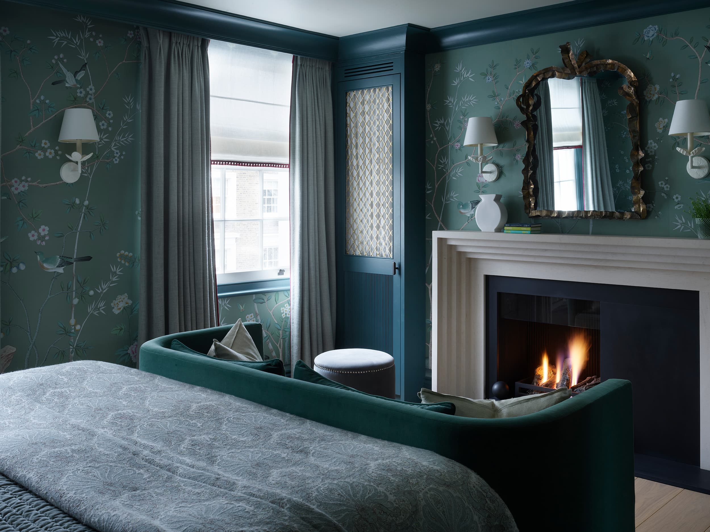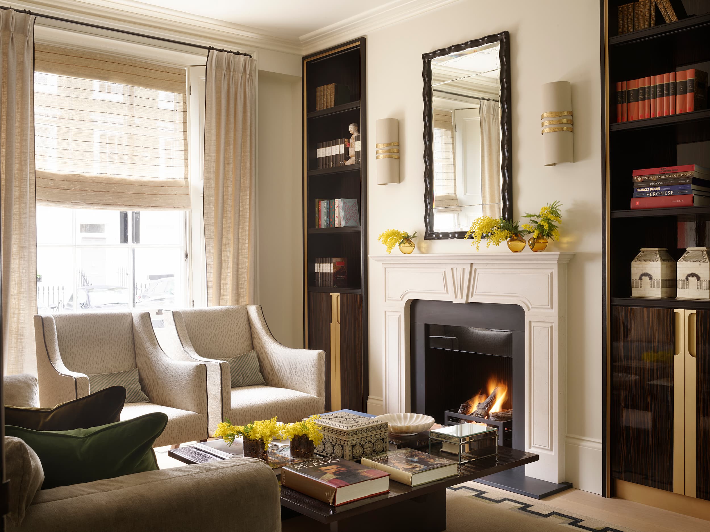
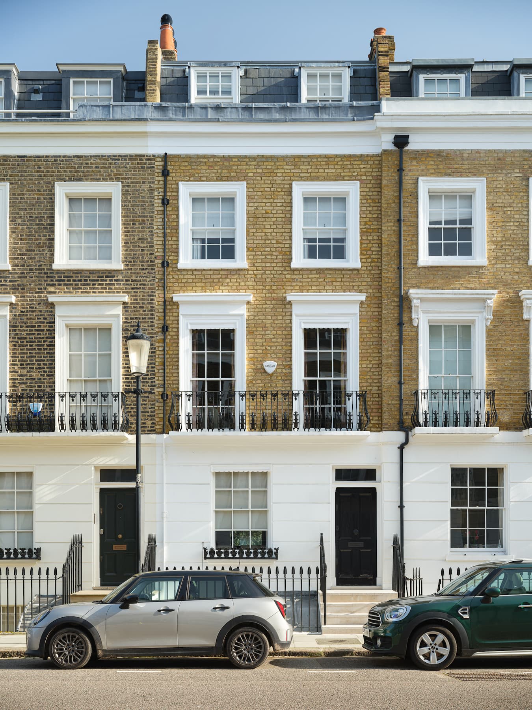
The property comprises a Grade II Listed Chelsea townhouse, characterised by its London stock brick façade, stucco ground floor, sash windows and decorative iron balconies, forming part of a cohesive historic terrace. The proposal sensitively restores and transforms the house, responding to its architectural proportions, history and sense of place while creating a home designed around contemporary family life. Original features are sensitively preserved and reinstated, while a contemporary glass extension at lower ground floor level brings greater natural light into the home and strengthens the connection between the interior and garden.
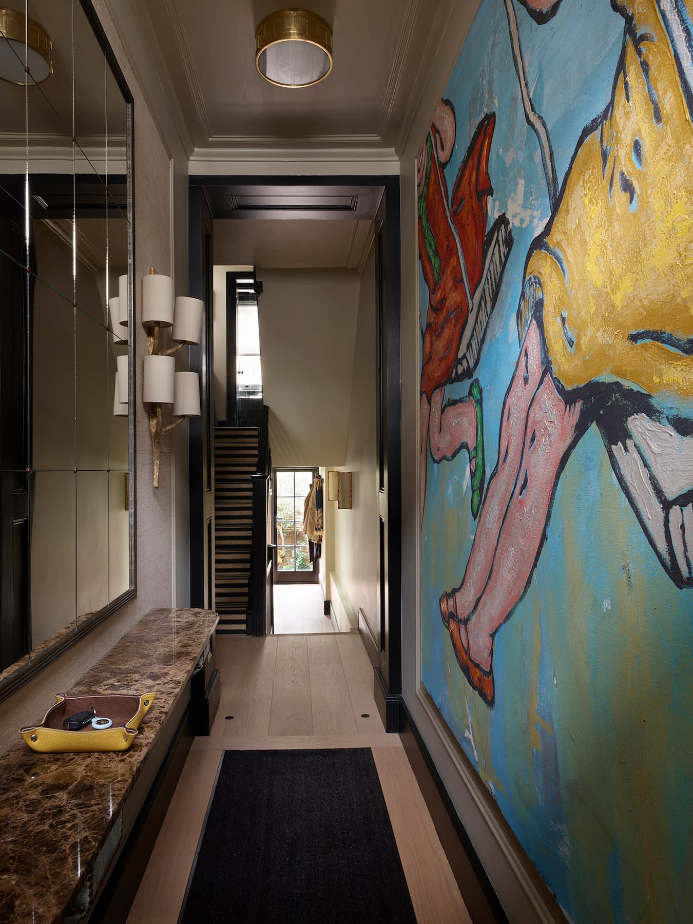
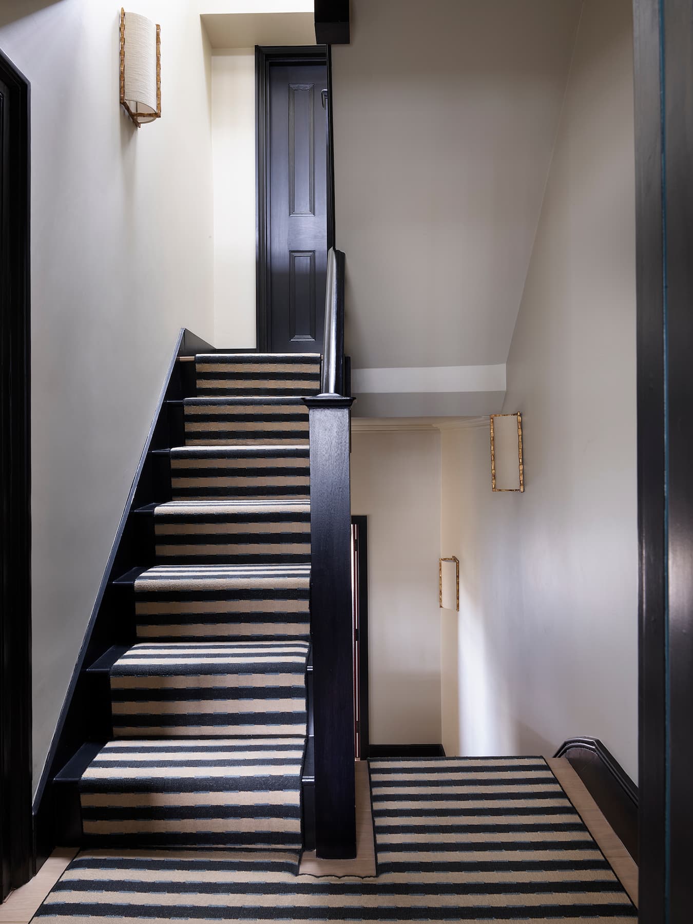
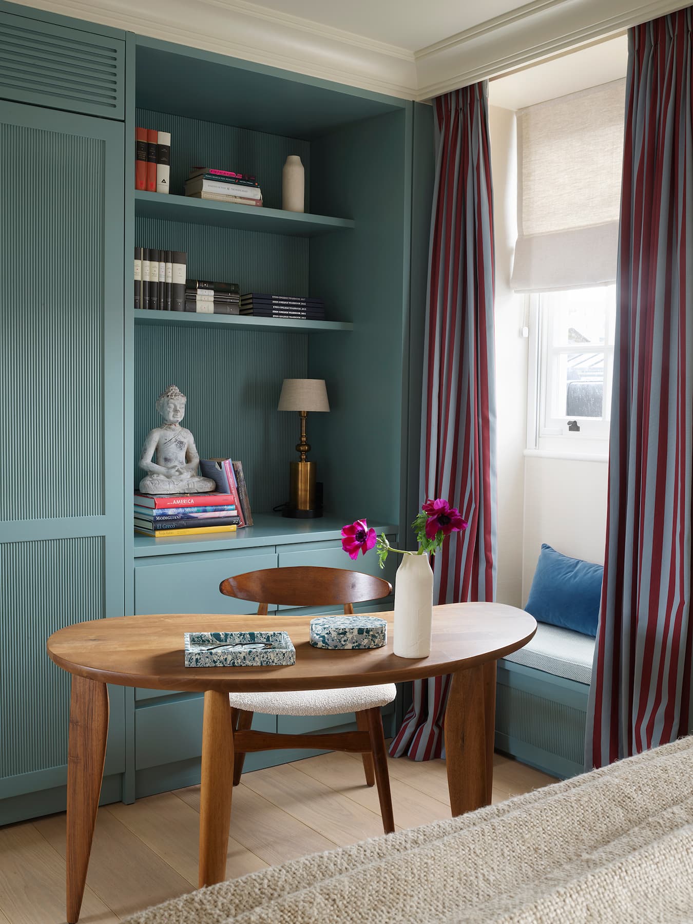
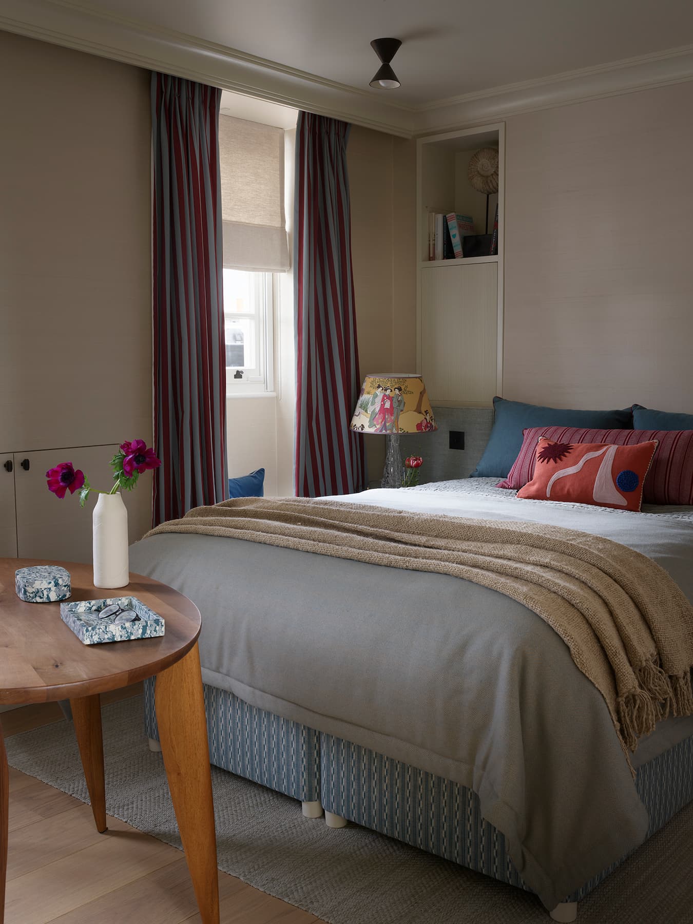
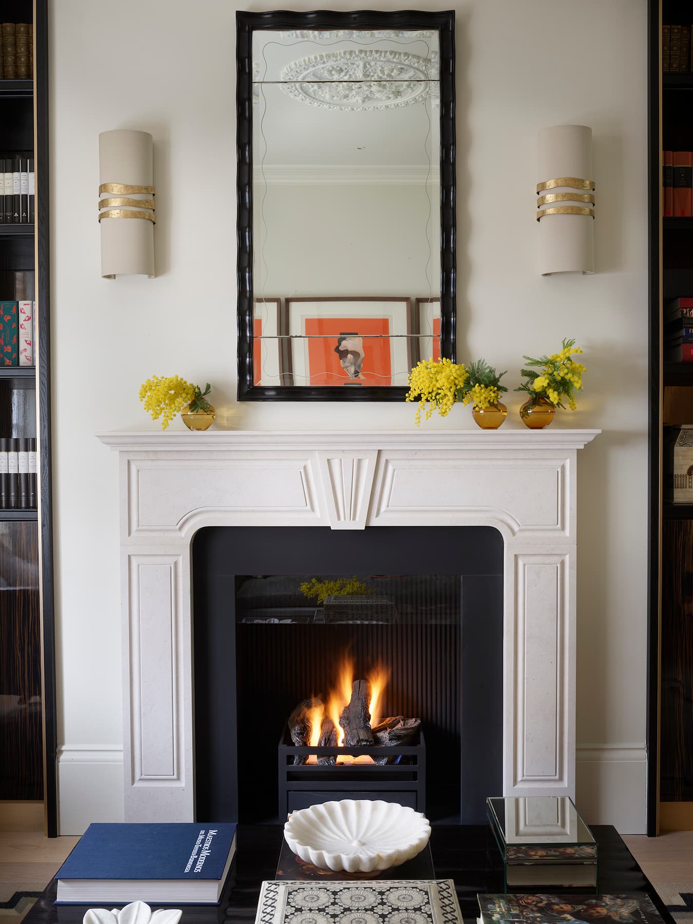
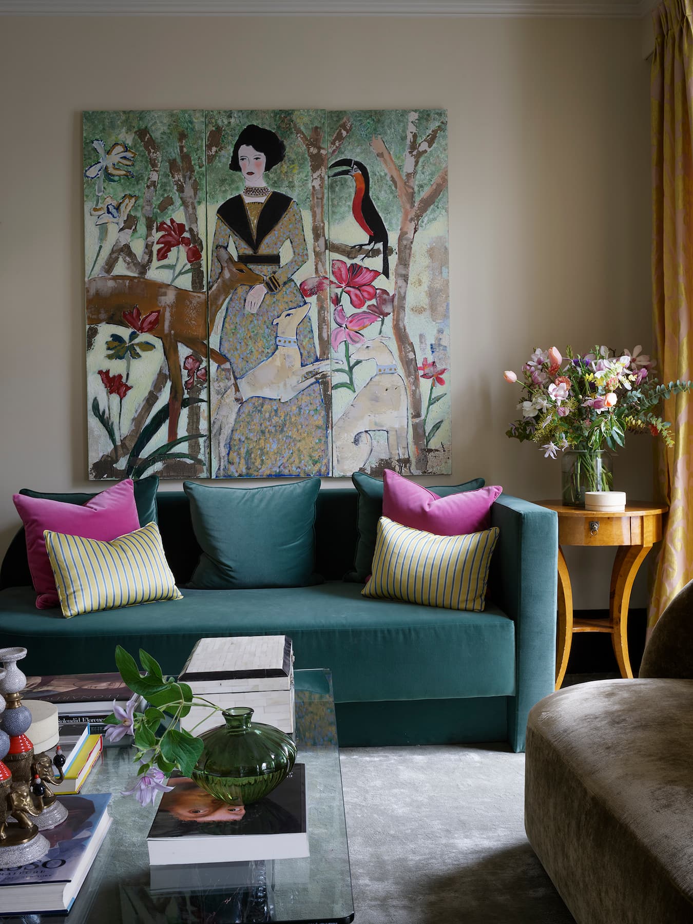
Internally, the house is comprehensively refurbished through a classic contemporary design approach, combining historic character with modern comfort. The interiors are conceived to feel collected and evolved, with a curated selection of materials, textures and custom-made elements layered with soft neutrals, warm greys and richer tones. Bespoke furniture, craftsmanship, pieces with history and the clients’ personal art collection bring depth, individuality and a sense of personal expression throughout the home.
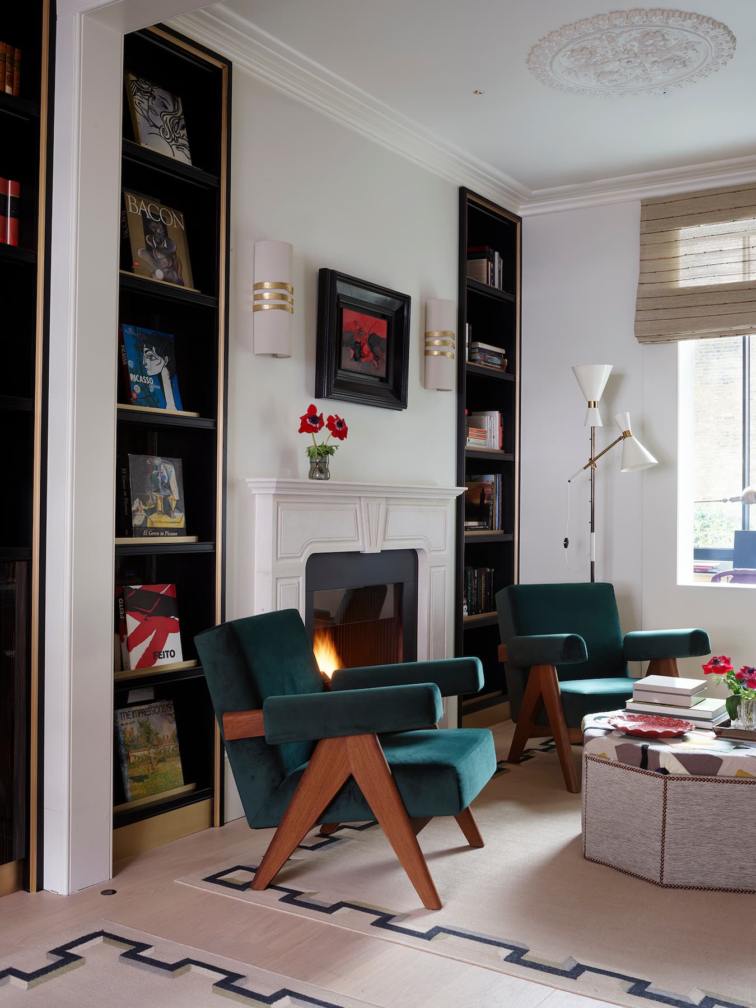
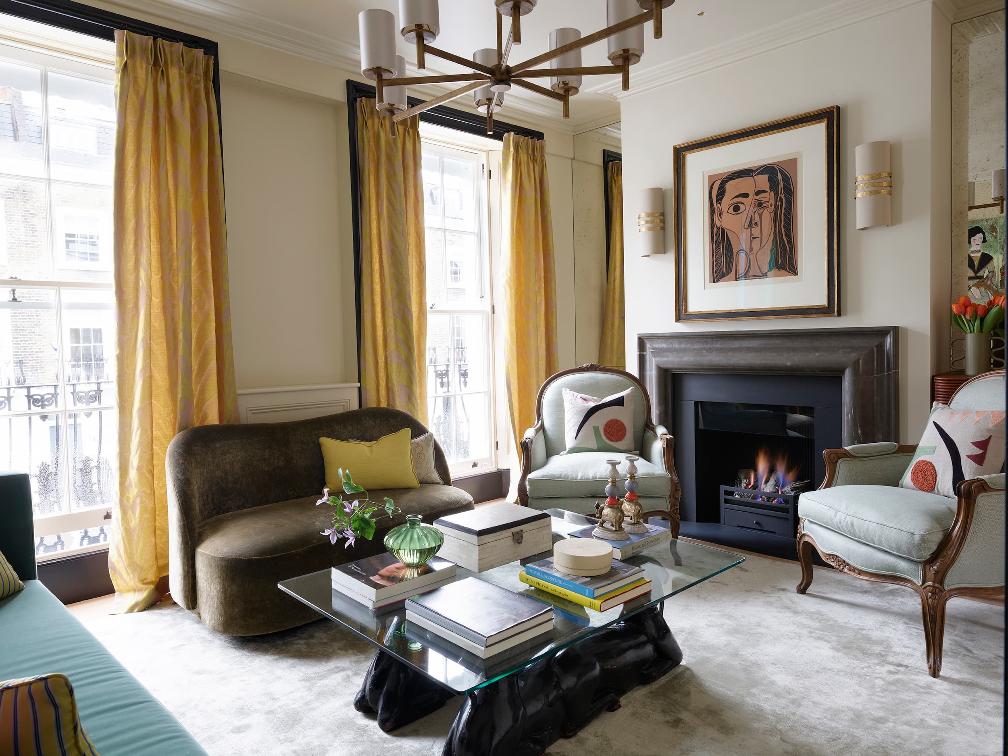
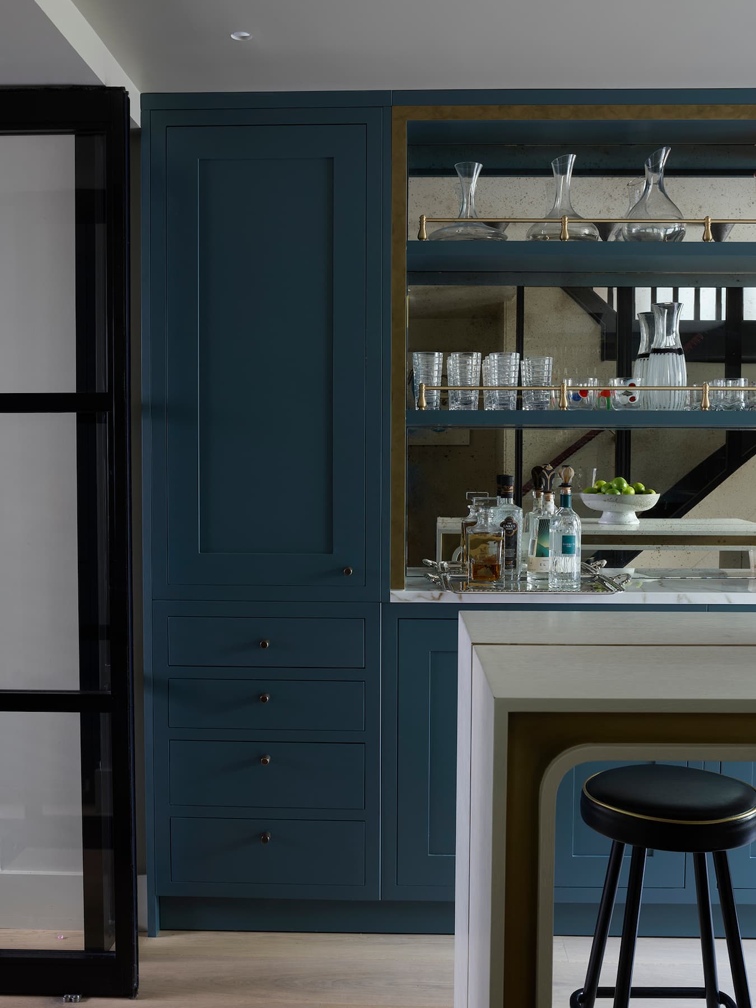
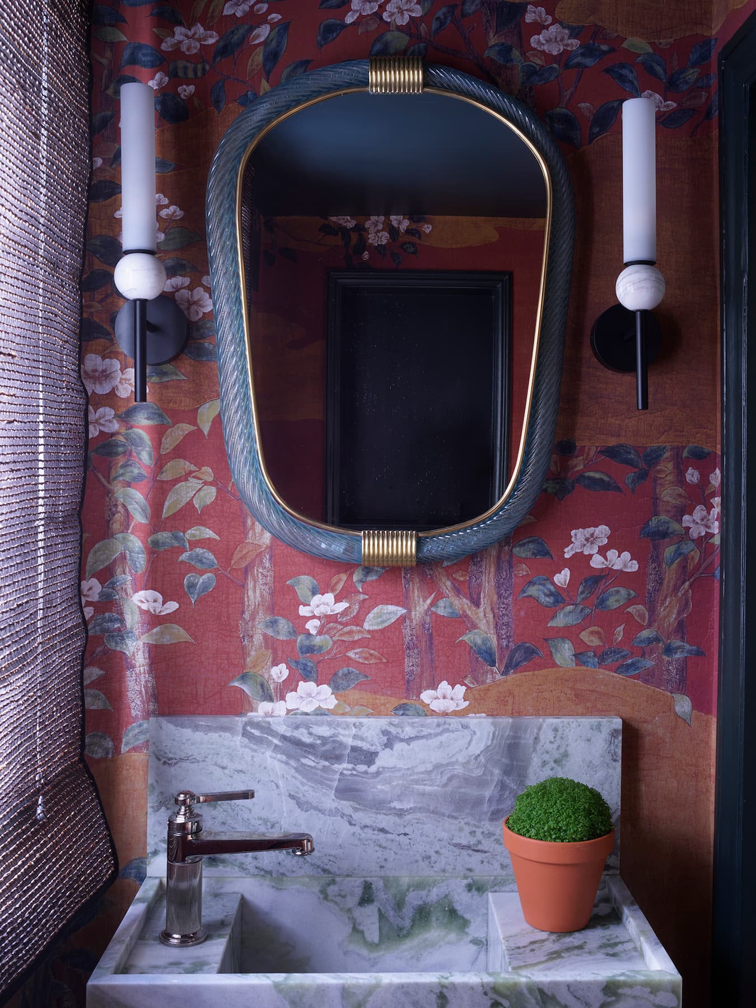
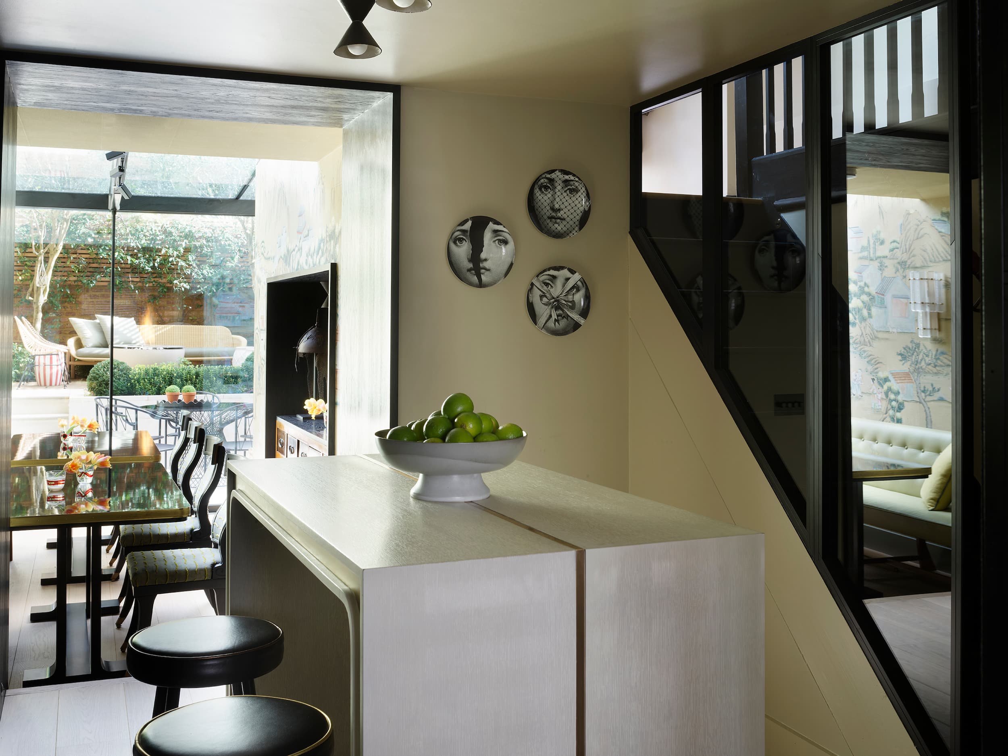
The architectural and interior approach balances the preservation of the building’s historic fabric with carefully considered contemporary interventions, improving light, functionality and the relationship between the house and garden. The historic rooms retain their original scale and character, while the contemporary extension provides a distinct modern expression. The result is a highly personal and enduring family home in which the character of the original architecture is complemented by contemporary design, creating a home that can gracefully evolve with the family over time.